Product Launches
A product launch venue that puts a lake behind your logo: presentation-ready rooms for 20 to 350, built-in projection and a reception your prospects will stay for.
First impressions, staged properly
A product launch is theater with a sales quota. The reveal needs a room with drama; the demo needs space and clean sightlines; and the part where deals actually start, the reception after, needs a bar, good food and a reason to linger. The Club at Twin Lakes covers the full arc on one lakeside property, minutes from Route 309 and the Northeast Extension.
Centrally located for the Poconos, Harrisburg, Philadelphia and New York, it draws prospects, press and partners from across the region, with free on-site parking when they arrive.
A product launch venue with staging built in
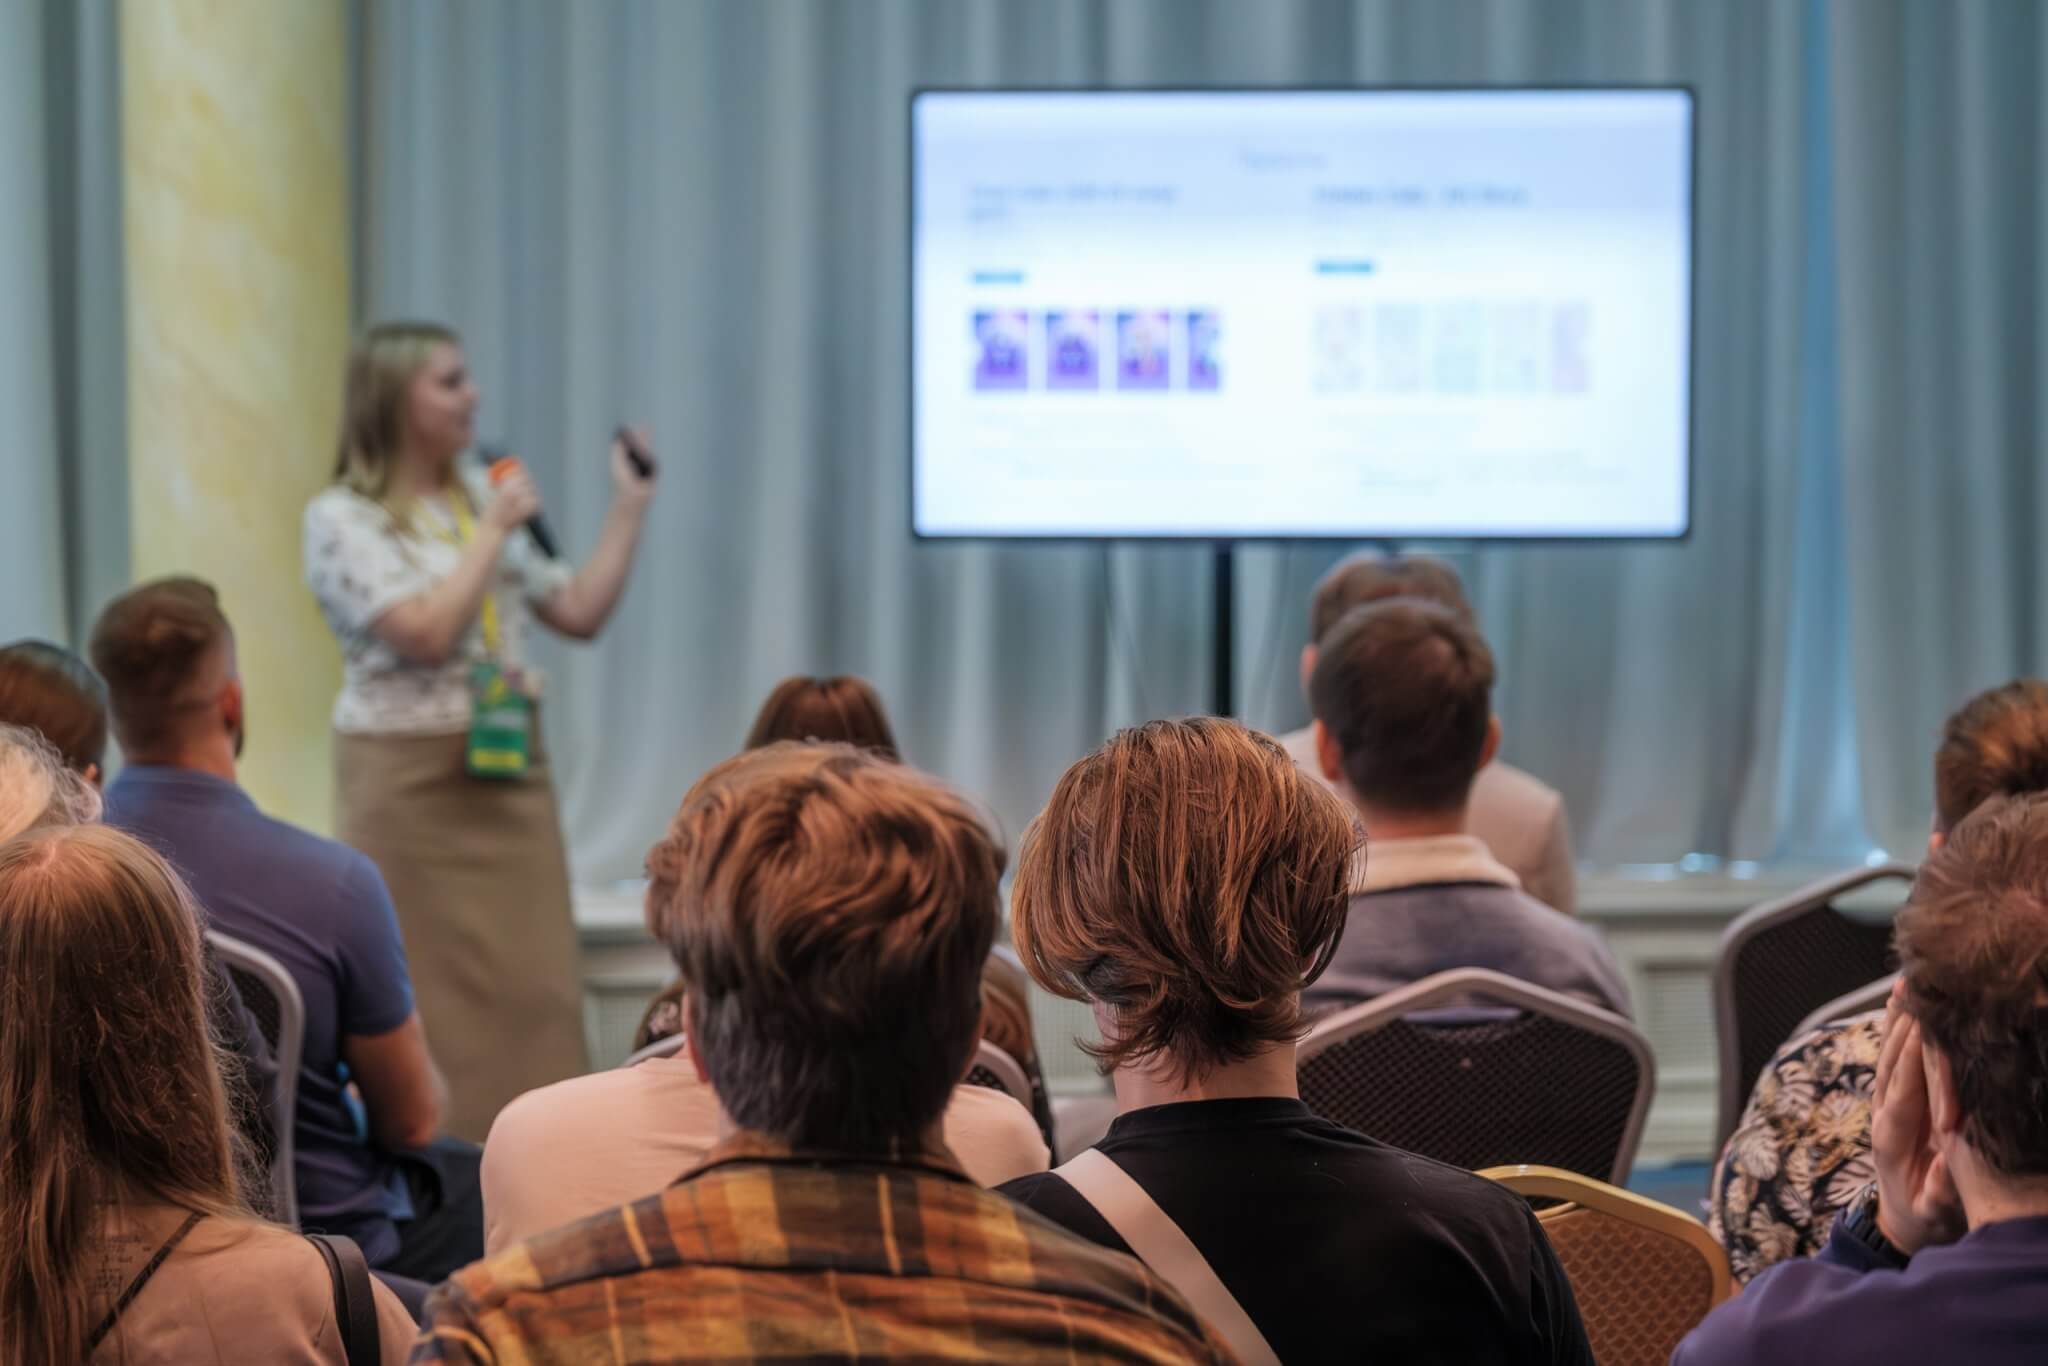
The Lakeview Ballroom makes the big reveal: 5,200 square feet for up to 350 guests, floor-to-ceiling windows over the water and built-in sound with microphones for the keynote. For dealer previews and press briefings, the Lakeview Room (180) and Cypress Room (80) include retractable screens and built-in projection. Plug in and present. Reception, banquet, classroom or theater layouts are set to your run of show, with high-speed wireless throughout.
Demo stations, display tables and sponsor signage all fold into the floor plan. Our coordinators build the room around the product, not the other way around.
The reception that closes the loop
After the applause, the patios take over: gas lanterns, firepits and lakeside seating that keep prospects on site and in conversation. Our in-house executive chef builds the catering to the moment, whether that’s hors d’oeuvres and stations for a mingling crowd or a seated dinner for a flagship launch.
Follow the launch with client entertainment for your key accounts, or make the annual sales meeting a conference here. The full corporate lineup is on the Host page. Ready to see the rooms? Send your date through the Book an Event form.
Questions, answered.
Up to 350 in the Lakeview Ballroom, with the Lakeview Room (180), Grace Room (100) and Cypress Room (80) suiting dealer previews, press briefings and smaller showcases.
Built-in sound with microphones in every room, high-speed wireless throughout, and retractable screens with built-in projection in the Lakeview and Cypress Rooms.
Yes. Demo stations, display tables and signage fold into the floor plan, and our coordinators will design the layout around your product and run of show.
Yes. Our in-house executive chef caters everything from hors d’oeuvres receptions to seated dinners, with bar service and lakeside patios that keep guests on site and talking.
Send your date, expected attendance and format through the Book an Event form. Our events team will reply with availability and a tailored quote, usually within one business day.
Let’s put it on the calendar.
Tell us your date and headcount. Our coordinators will recommend the right room, shape the menu and handle the rest.